
Address
1715 Solomon Rd, Charlottesville, VA
Price
$ 599,900
Property Attributes
- MLS#681051
- TypeSingle Family
- Listing Status ACTIVE
- CountyALBEMARLE
- CityCharlottesville
- NeighborhoodBarterbrook
- Zip22901
- Style
- Year Built1963
- Taxes$ 4602
- Price$ 599,900
- Bedrooms3
- Full Bathrooms2
- Half Bathrooms1
- Sqr Footage2776
- Lot Size0.4 Acres
Data Source:
Bright MLS
Property Description
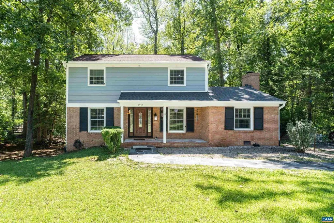
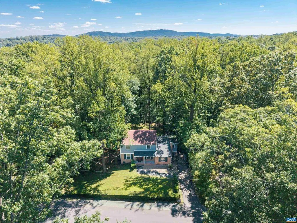
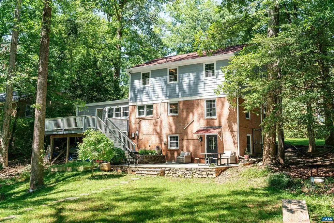
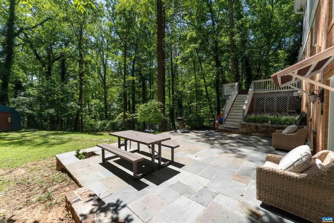
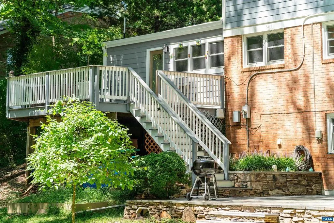
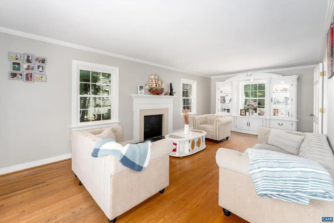
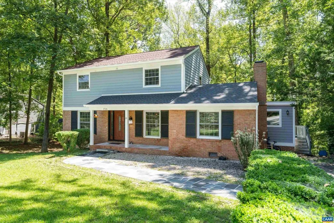
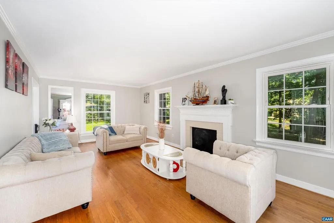
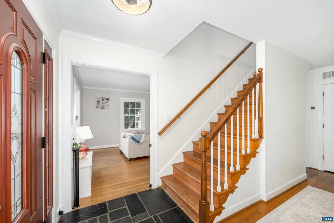
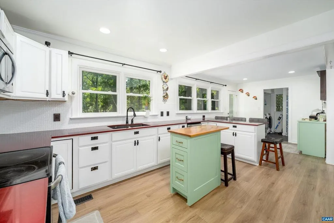
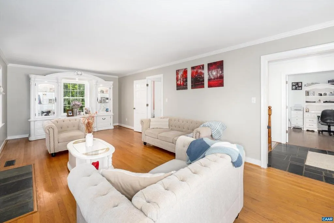
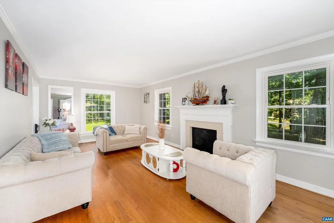
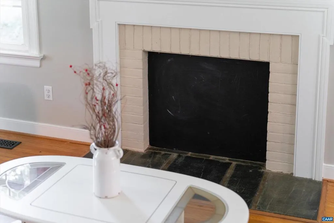
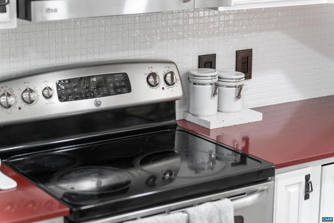
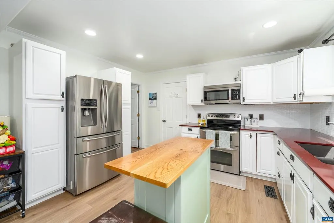
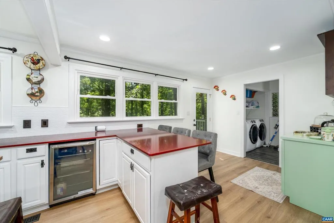
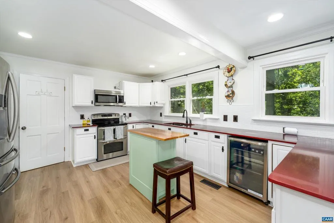
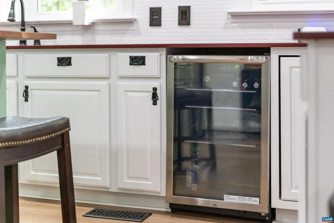
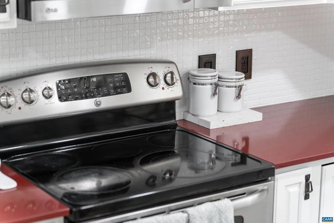
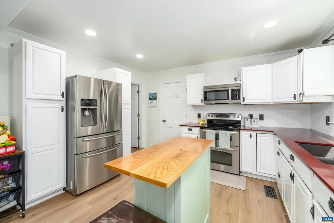
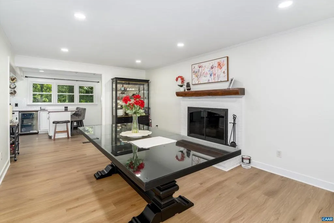
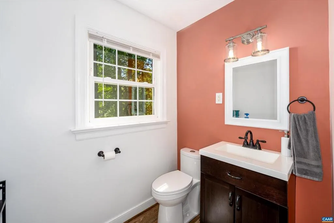
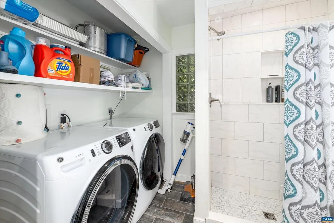
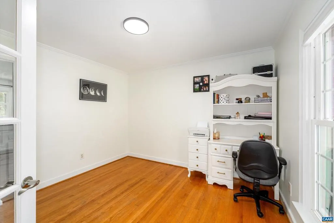
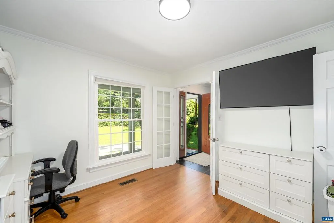
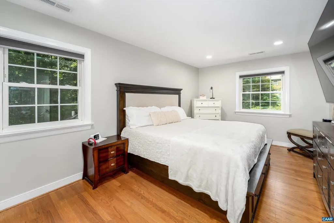
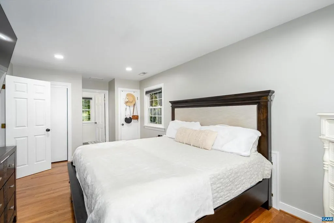
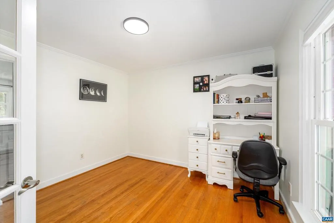
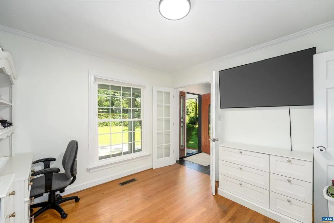
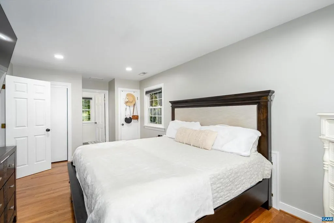
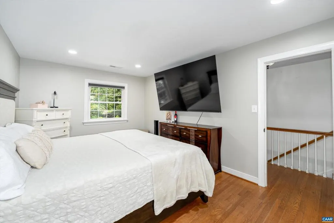
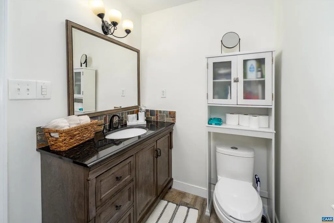
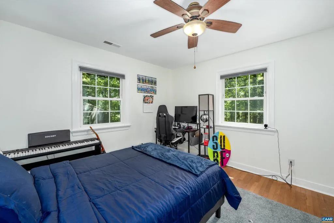
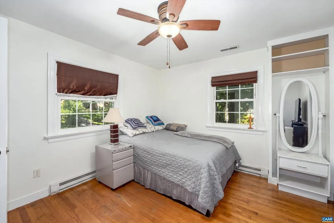
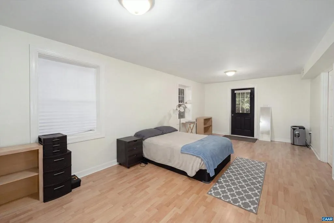
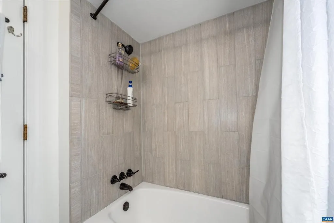
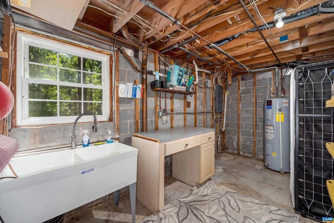
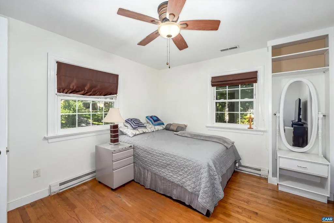
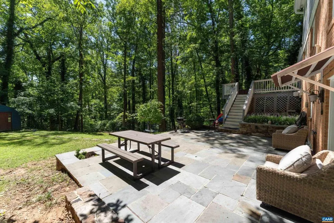
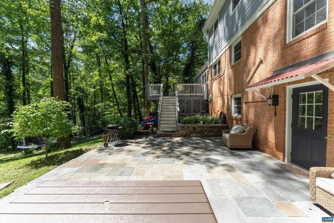
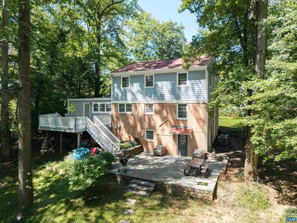
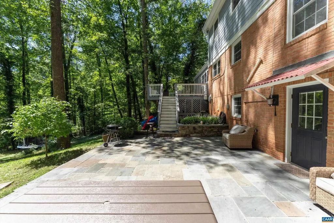
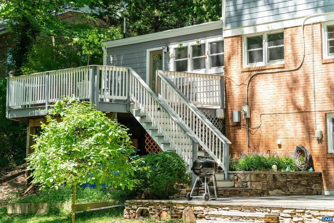
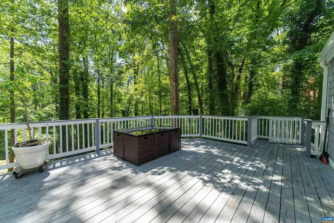
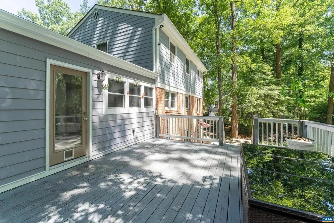
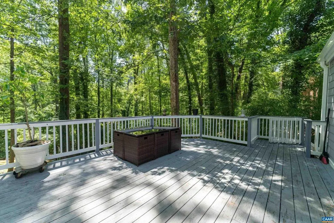
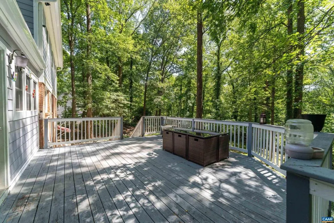
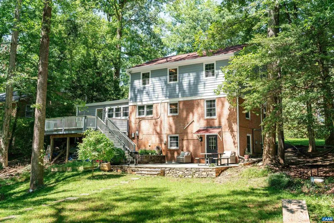
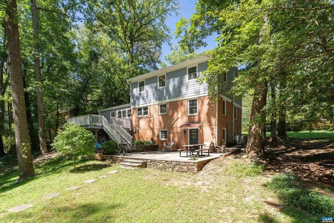
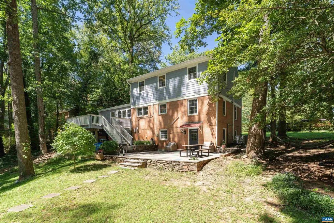
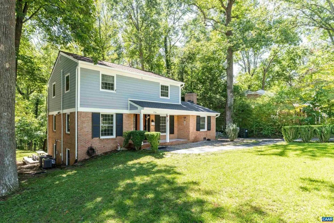
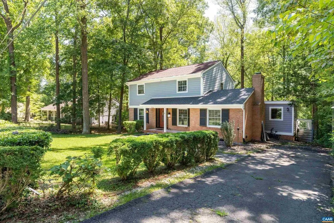
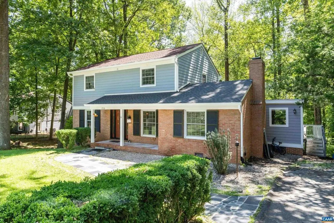
CONVENIENTLY LOCATED 3-BEDROOM HOME ON A WOODED LOT WITH A PRIVATE BACKYARD! Just minutes from the Shops at Stonefield, Costco, shopping, dining, and other Charlottesville amenities, this 2,776-square-foot, 3-bedroom, 2.5-bath home offers a great combination of space, privacy, and convenience. The light-filled, spacious kitchen is ideal for both everyday living and entertaining, featuring oak cabinetry, solid-surface countertops, and a layout that flows naturally into the dining room. The kitchen also opens directly to the back deck, creating an easy connection between indoor and outdoor entertaining. The main level features a comfortable living room with a brick fireplace, along with a dedicated office that provides a quiet space for working from home or other flexible uses. Upstairs, the generous primary suite includes a private bath, with two additional bedrooms and a full bath. The full, heated walkout basement is partially finished with a den and offers excellent potential for additional living, recreation, hobby, or storage space. Outside, enjoy the privacy of a wooded lot and secluded backyard, creating a peaceful retreat while remaining close to all that Charlottesville has to offer.,Oak Cabinets,Painted Cabinets,Fireplace in Dining Room,Fireplace in Living Room
| Elementary School | High School |
|---|---|
| Greer Elementary School | Albemarle High School |
| Price History | |
|---|---|
| 8/24/2026 | Listed $599,900 |
General Features
| Living Area | 2776 |
|---|---|
| Sewer | Public Sewer |
| Heating | Heat Pump(s) |
| Cooling | Central A/C,Heat Pump(s) |
| Roof | Composite |
| Appliances | Dryer,Washer |
| Zoning | R-4 |
| Architectural Style | Other |
| School District | ALBEMARLE COUNTY PUBLIC SCHOOLS |
| Year Built | 1963 |
| Levels | 2 |
| Tax Year | 2025 |
| Ownership | Other |
| Accessibility | None |
| HOA Fee 2 | 0.00 |
| County | ALBEMARLE |
| New Construction | No |
| Property Type | Residential |
| HOA | No |
| Subdivision Name | BARTERBROOK |
| Garage Y/N | No |
| Other Structures | Above Grade,Below Grade |
| Full Baths | 2 |
| Status | ACTIVE |
| Directions | From 29N,left on Hydraulic,Left on Solomon Road |
| City | CHARLOTTESVILLE |
| Disclosures | Prop Disclosure |
| Tax Annual Amount | 4602.32 |
| Structure Type | Detached |
| Condo/Coop Association fee Y/N | No |
| Bathrooms Full Main Level | 1 |
| Bathrooms Count Main Level | 1.00 |
| Price Per Sq Ft Total AG | 278.76 |
| Construction Completed Y/N | No |
| Vacation Rental Y/N | No |
| Virtual Tour | https://youtu.be/baWFrUZoZus |
| Total SQFT | 2984 |
| Building Area Units | Square Feet |
| Living Area Units | Square Feet |
| Standard Status | Active |
| Year Built Source | Estimated |
| Legal Subdivision | BARTERBROOK |
Interior Features
| Basement | Fully Finished |
|---|---|
| Flooring | Hardwood |
| Total Fireplaces | 2 |
| Fireplace Features | Brick,Wood |
| Basement (Y/N) | Yes |
| Air Conditioning Y/N | No |
| Heating Y/N | Yes |
| Window Features | Insulated |
| Fireplace Y/N | Yes |
| Above Grade Finished Area | 2152 |
| Half Baths | 1 |
| Central Air Y/N | Yes |
| Total Bedrooms | 3 |
| Below Grade Finished Area | 624 |
| Room Type | Living Room,Dining Room,Kitchen,Family Room,Foyer,Laundry,Office,Utility Room,Bonus Room,Full Bath,Half Bath,Additional Bedroom |
| Below Grade Finished Area Unit Type | Square Feet |
| LivingAreaSource | Assessor |
| Below Grade Unfin Area Units | Square Feet |
| Below Grade Unfin SQFT | 208 |
| Below Grade Unfin SQFT Source | Assessor |
| Below Grade Finished Area Source | Assessor |
| Bedrooms Count All Upper Levels | 3 |
| Bathrooms Count All Upper Levels | 2 |
| Above Grade Unfin Area Units | Square Feet |
| Above Grade Unfin SQFT Source | Assessor |
| Above Grade Finished Area Source | Assessor |
| Above Grade Finished Area Unit Type | Square Feet |
| Total Baths | 3 |
Exterior Features
| Lot Features | Sloping,Partly Wooded |
|---|---|
| Water Source | Public |
| Inclusions | All kitchen appliances,clothes washer and dryer. |
| Foundation Details | Concrete Perimeter |
| Water View Y/N | No |
| Building Area Total | 2984.00 |
| Lot Size Acres | 0.40 |
| Water Oriented Y/N | No |
Room Details
| Room | Dimensions | Level | Flooring | Details |
|---|---|---|---|---|
| Additional Bedroom | Upper 1 | |||
| Additional Bedroom | Upper 1 | |||
| Bonus Room | Lower 1 | |||
| Dining Room | Main | |||
| Family Room | Lower 1 | |||
| Foyer | Main | |||
| Full Bath | Upper 1 | |||
| Half Bath | Main | |||
| Kitchen | Main | |||
| Laundry | Main | |||
| Living Room | Main | |||
| Office | Main | |||
| Utility Room | Lower 1 |
Amenities
- Foreclosure
- Views
- Short Sale
- New Construction
- Adult 55+
- Lease To Own
- No HOA Fees
- Furnished
- Primary On Main
- Air Conditioning
- Seller Finance
- Green
- Fixer Upper
- Horse
- Golf
- Fireplace
- Deck
- Garage
- Basement
- Pool
Property vs Single Family Average in 22901
Price
Year Built
 Charlottesville Area Association of REALTORS® All information deemed reliable but not guaranteed. All properties are subject to prior sale, change or withdrawal. Neither listing broker(s) or information provider(s) shall be responsible for any typographical errors, misinformation, misprints and shall be held totally harmless. Listing(s) information is provided for consumer's personal, non-commercial use and may not be used for any purpose other than to identify prospective properties consumers
 © BRIGHT, All Rights Reserved
 All information deemed reliable but not guaranteed. All properties are subject to prior sale, change or withdrawal. Neither listing broker(s) or information provider(s) shall be responsible for any typographical errors, misinformation, misprints and shall be held totally harmless. Listing(s) information is provided for consumer's personal, non-commercial use and may not be used for any purpose other than to identify prospective properties consumers may be interested in purchasing. The data relating
